Aspro Villas Project
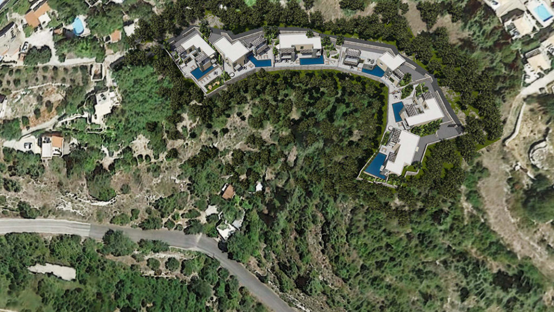
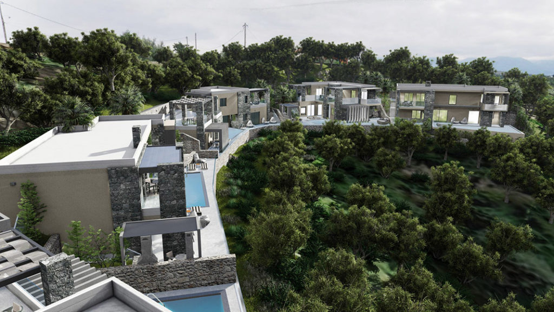
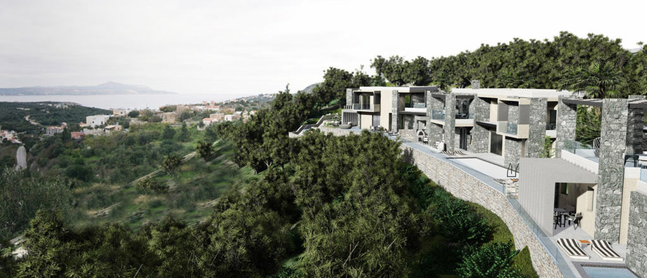

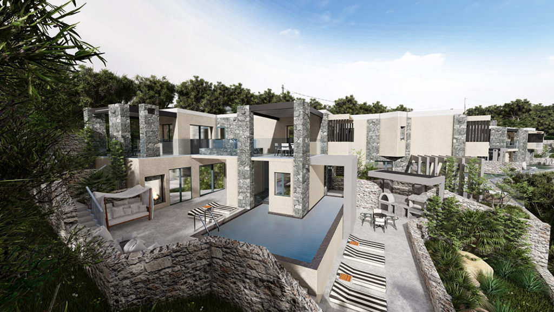
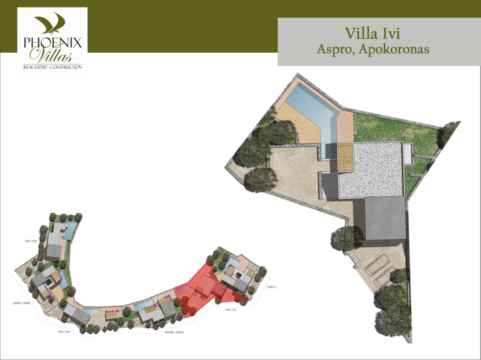
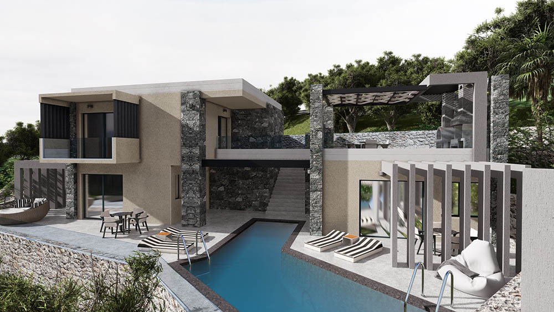
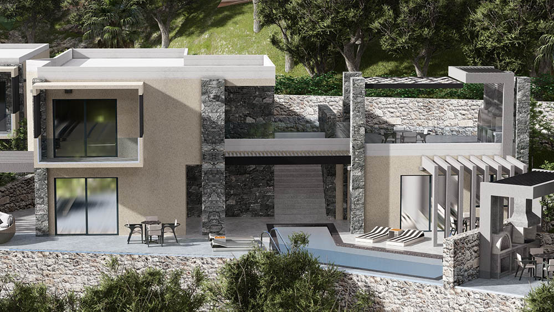
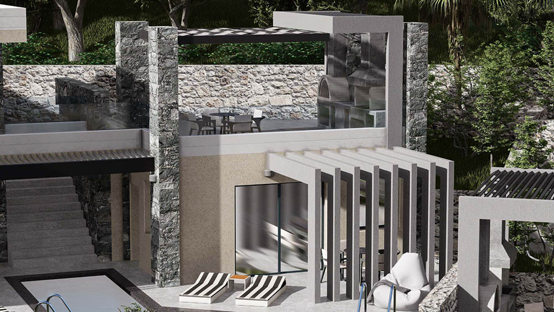
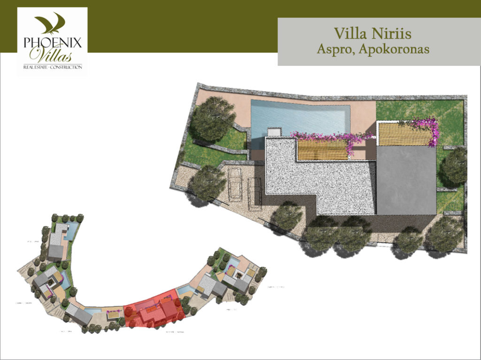
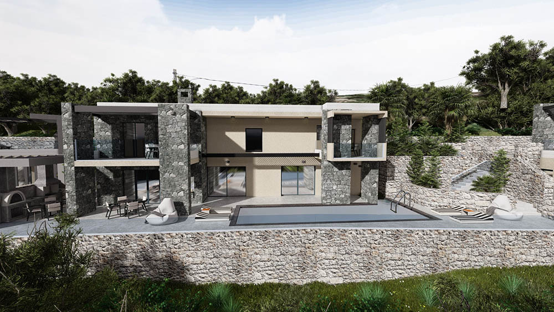
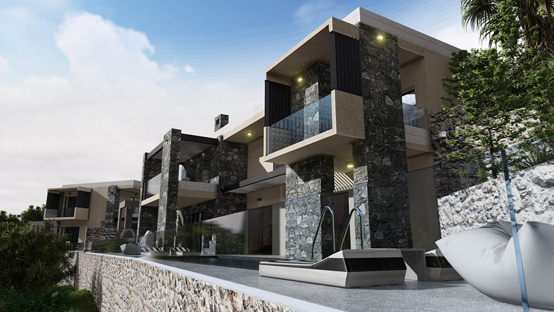
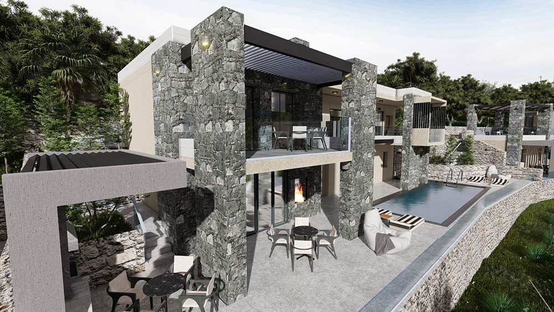
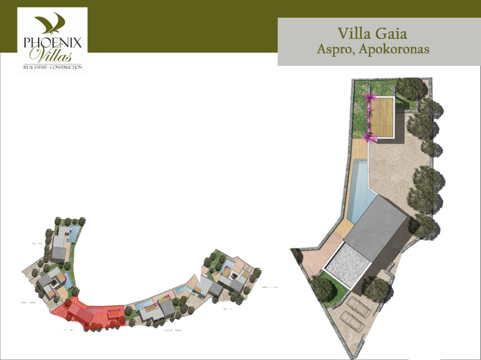
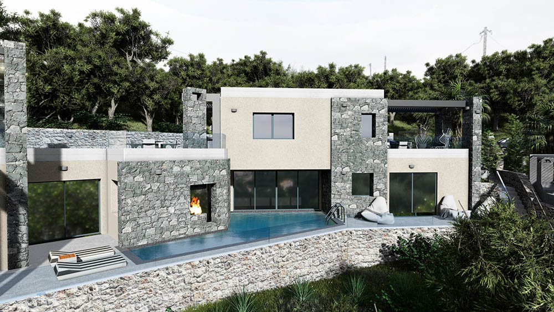
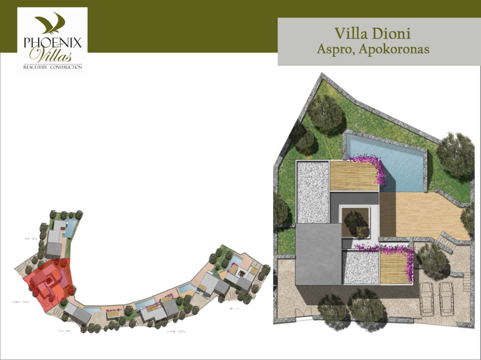
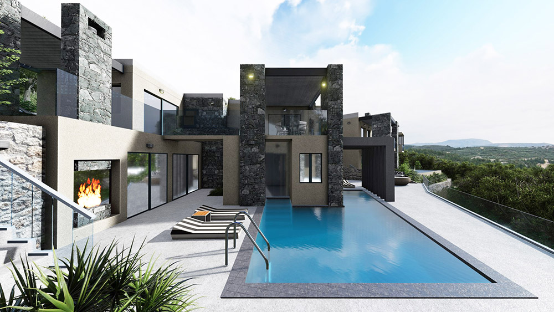
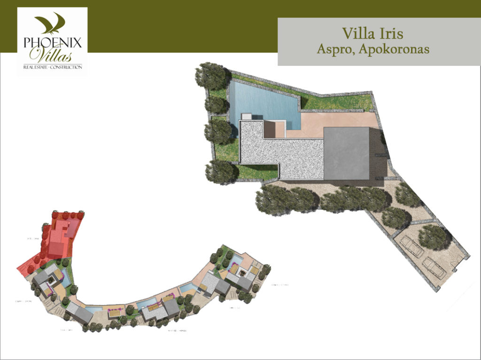
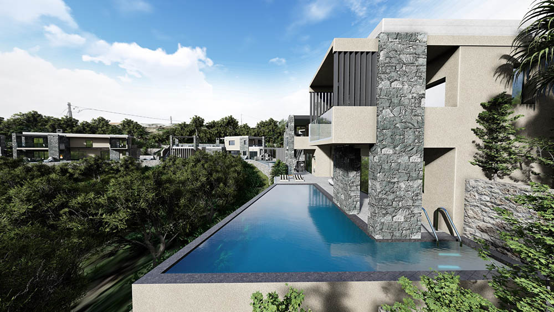
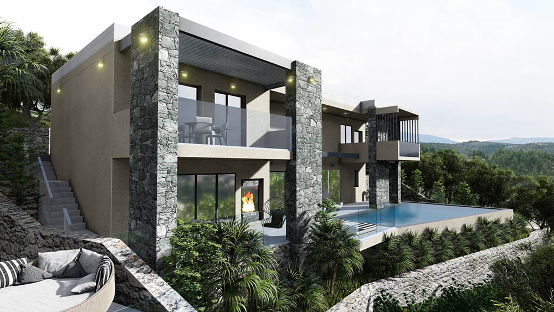
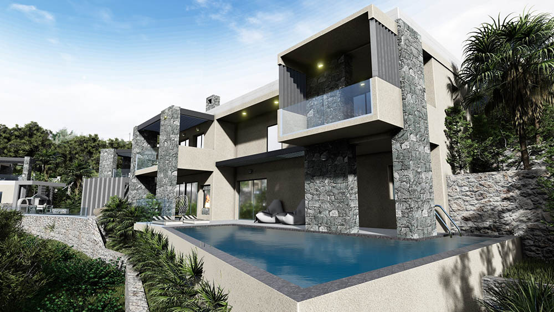
In a horseshoe shape, sea view plot, we designed six unique, modern villas, fully blended with the country side environment.
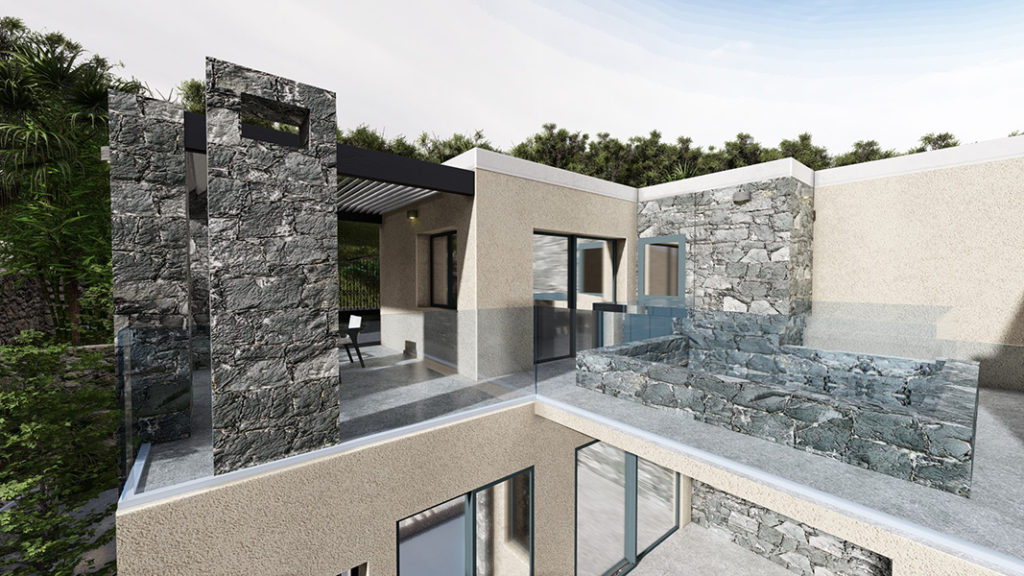
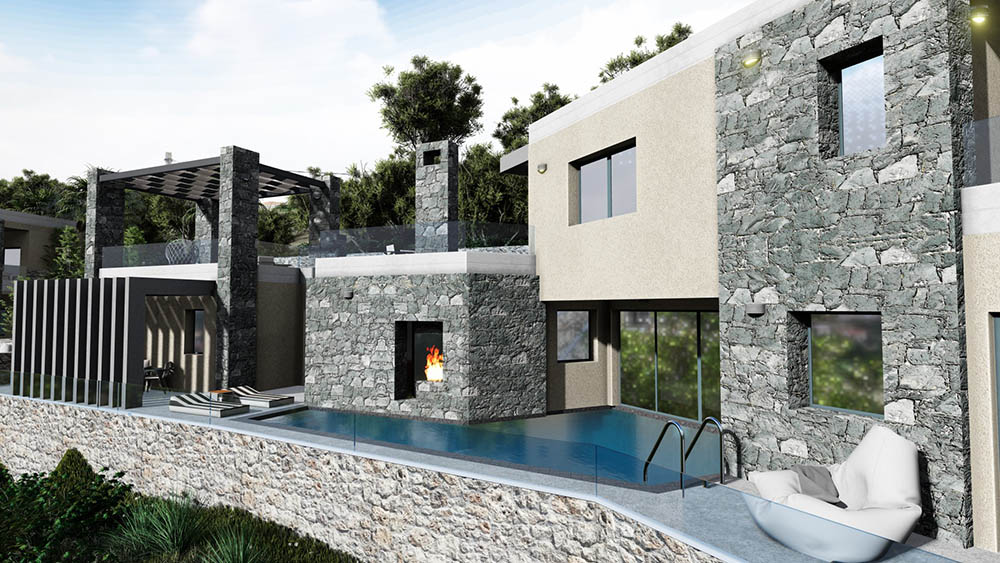
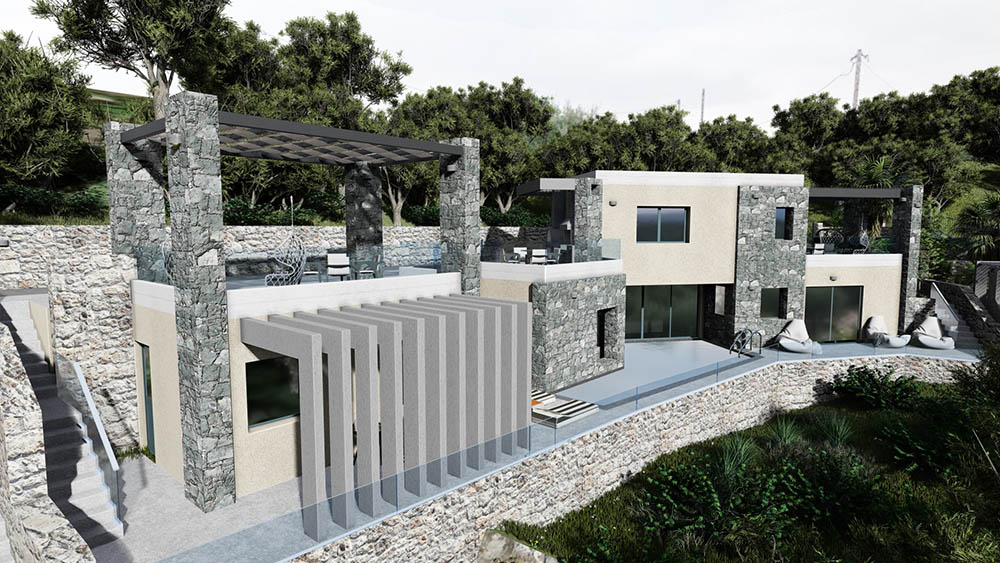
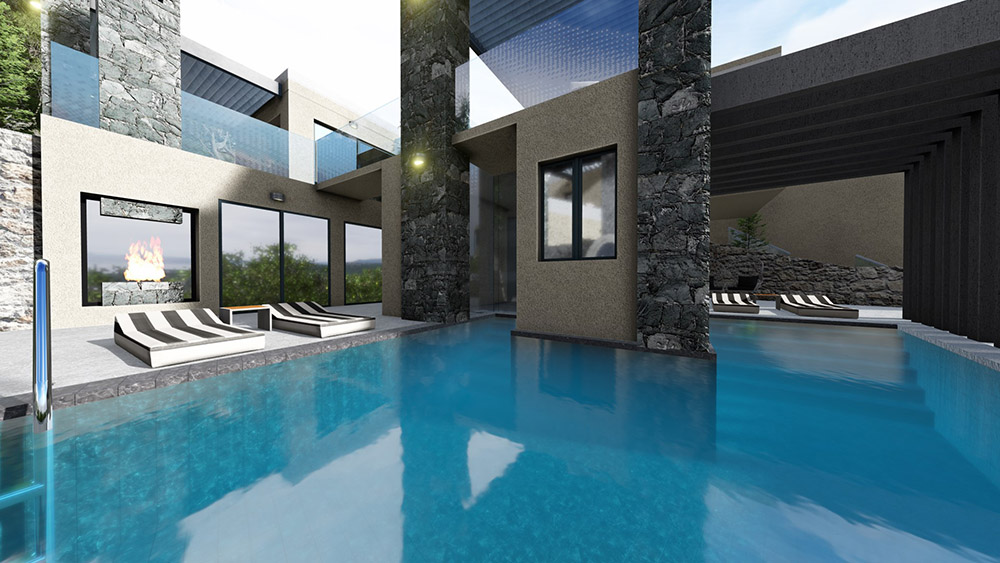
Each villa has its own unique shaped pool, bbq area, covered verandas, large balconies and splendid views.
A unique project idea for unique investors.

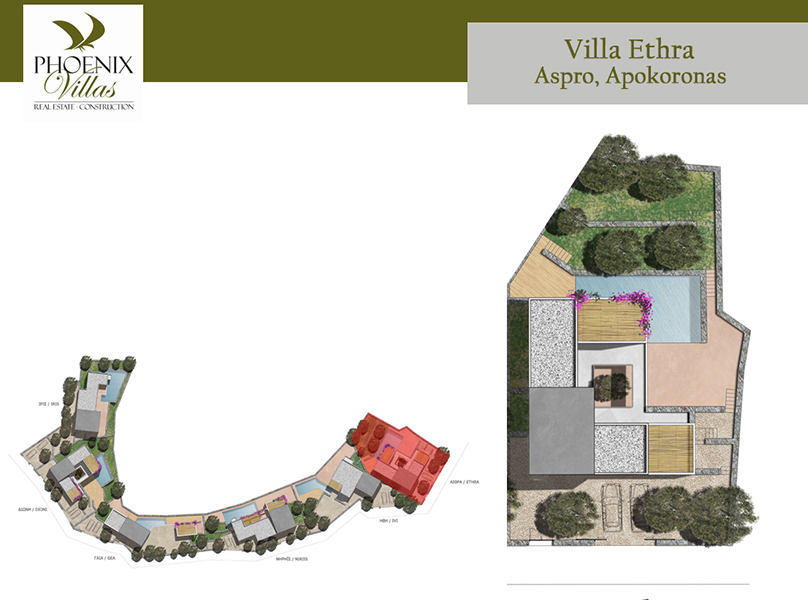
Villa Ethra
In a Glance
- Plot size: 501m2
- Building size: 212m2
- Open Veranda Balcony: 102m2
- Covered Veranda
- Pergola: 45m2
- Swimming Pool: 41m2
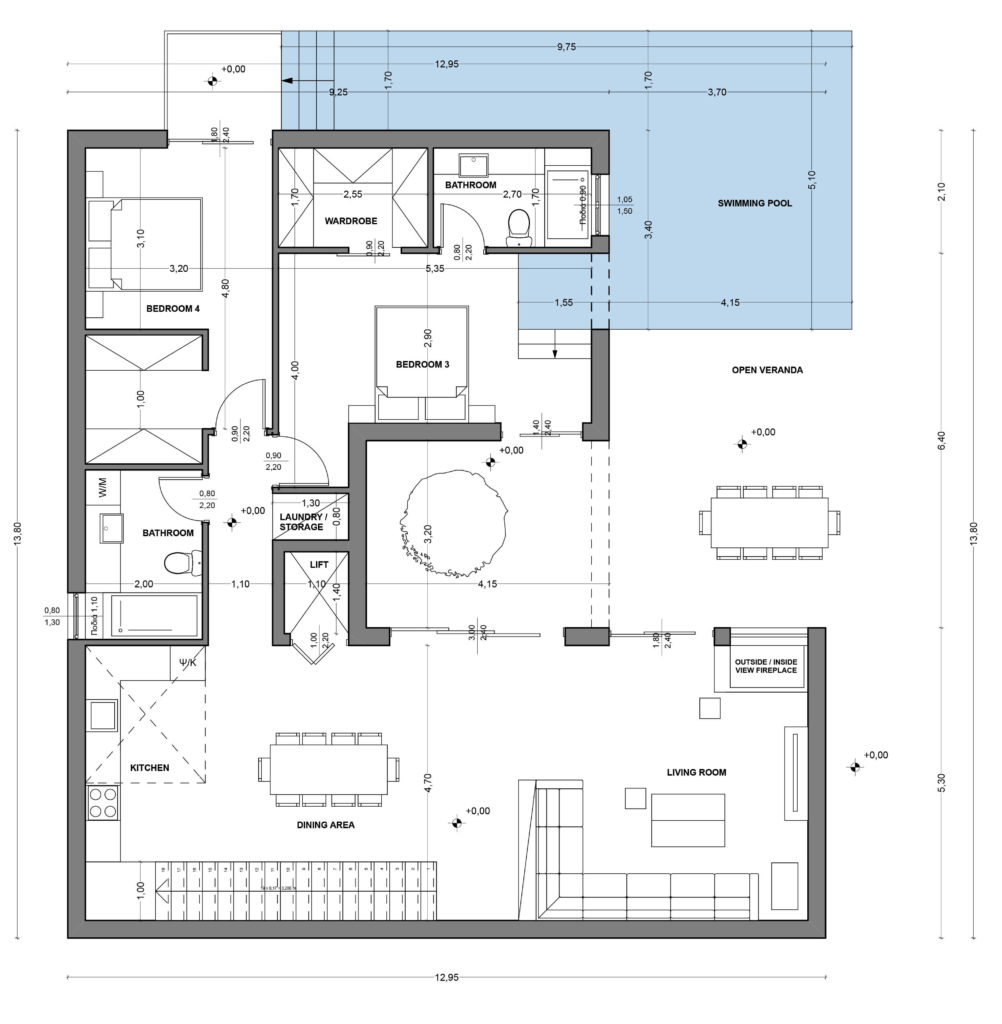
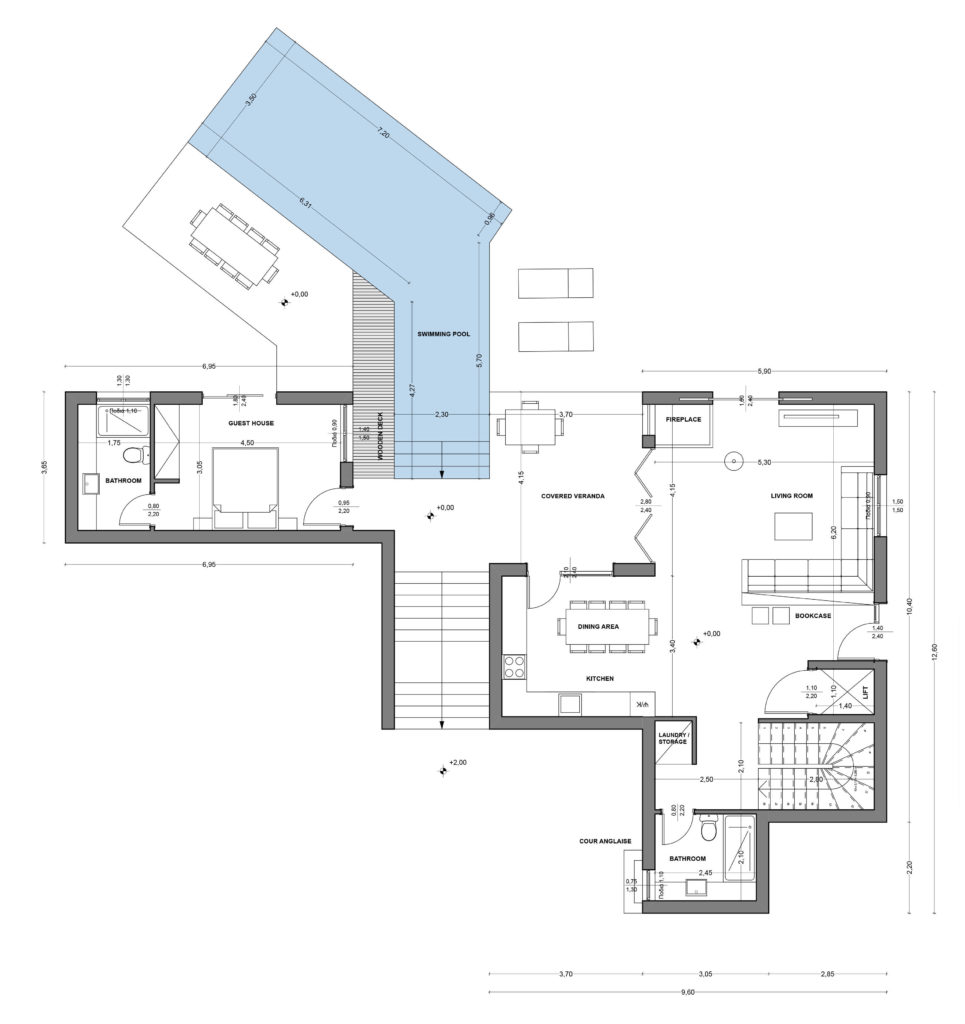
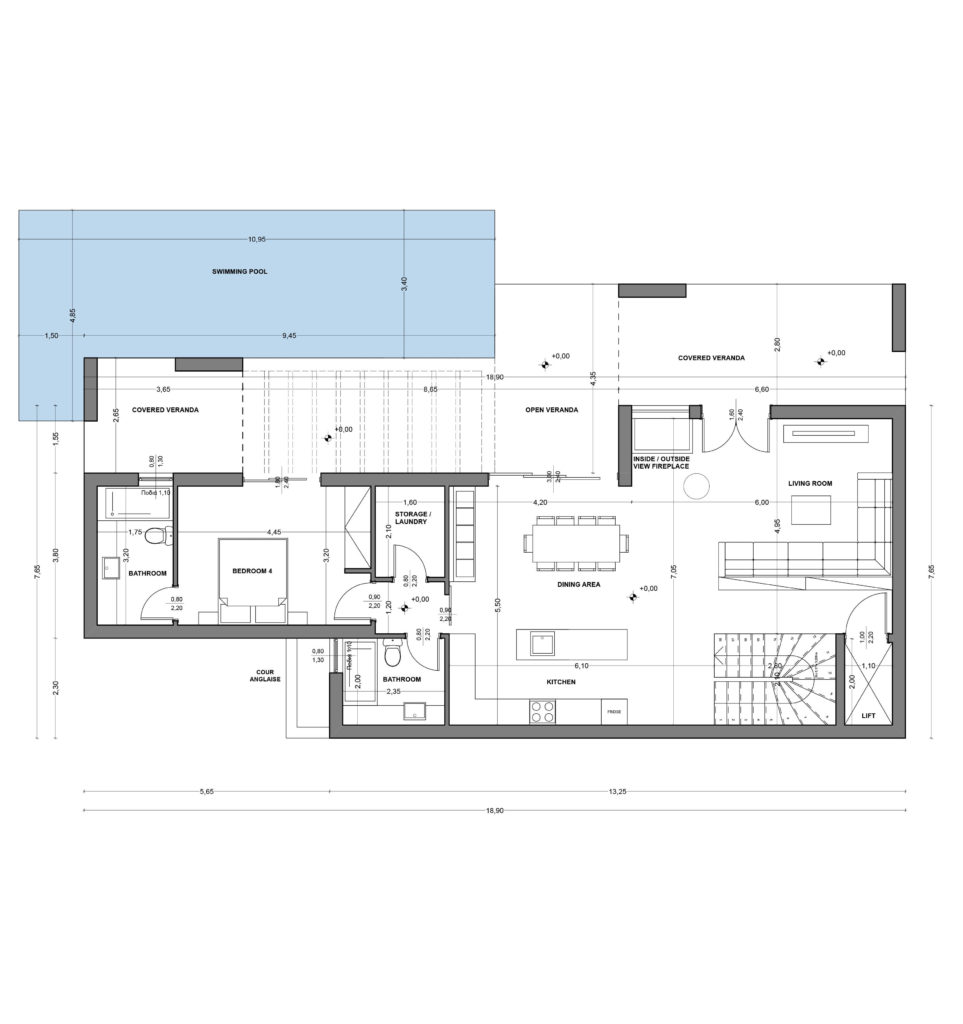
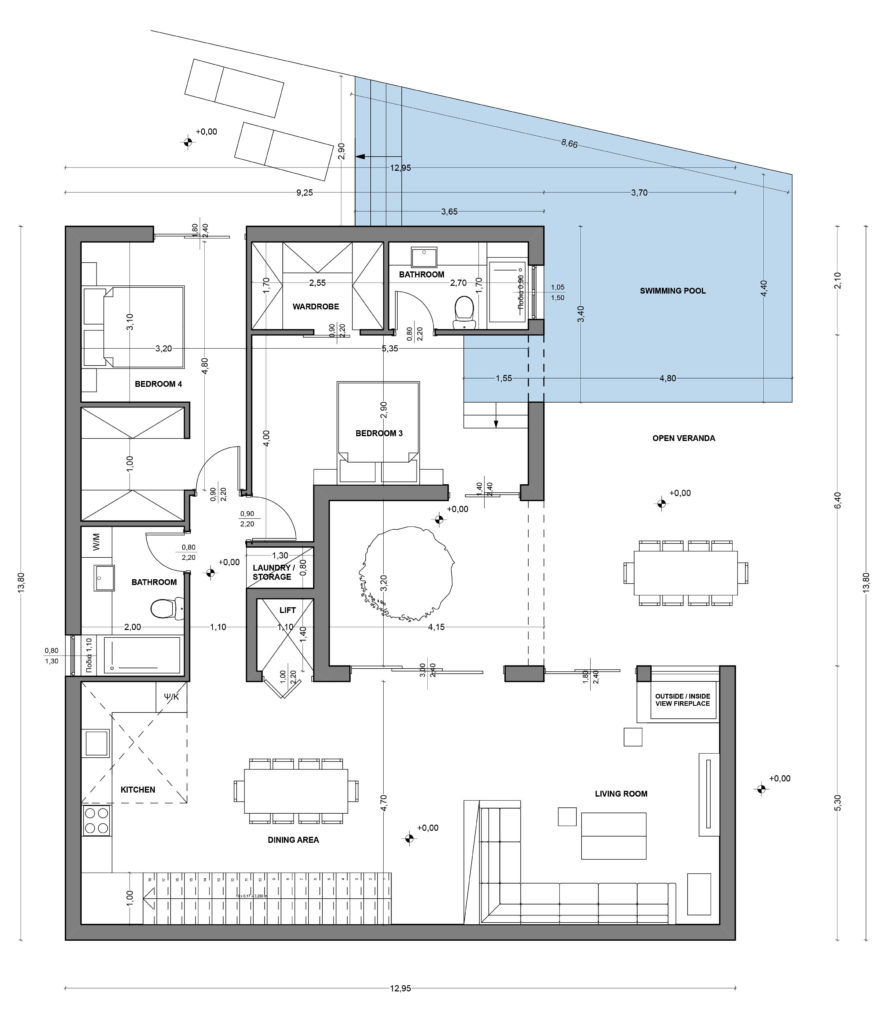
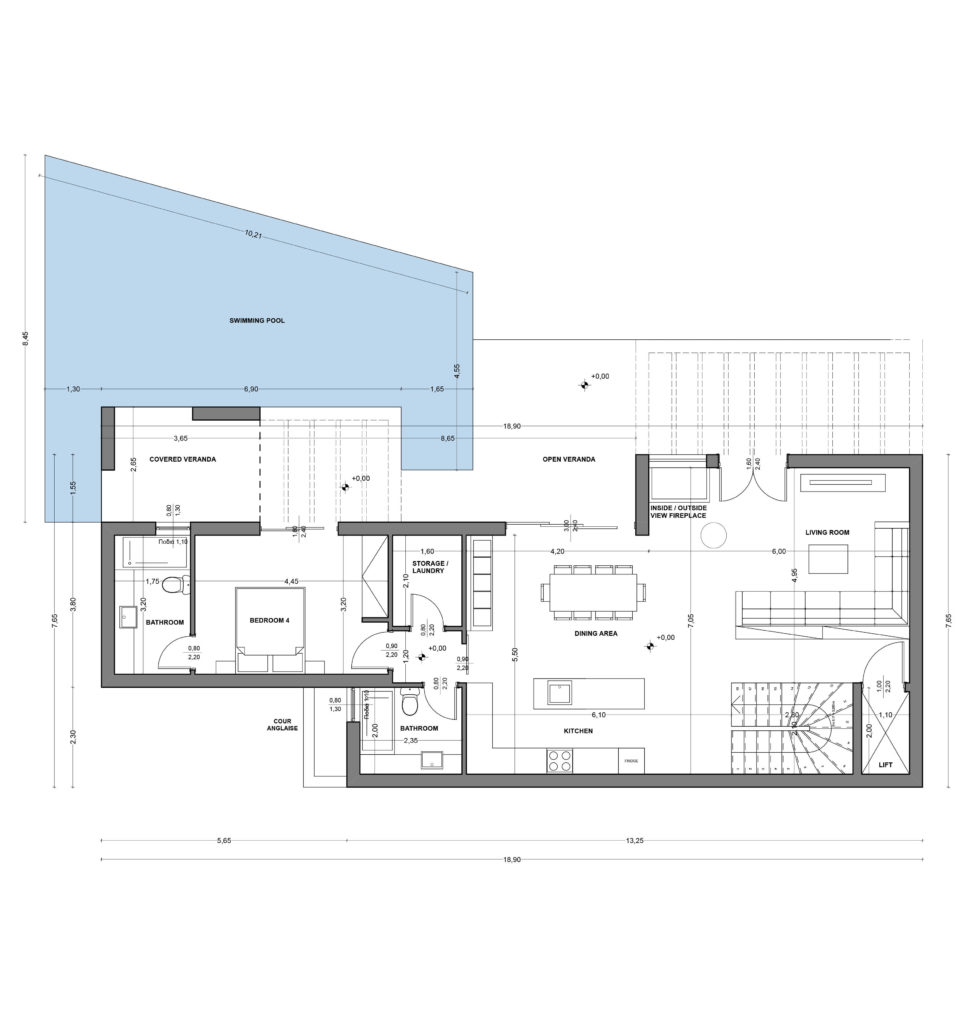
Ground Floor Plan
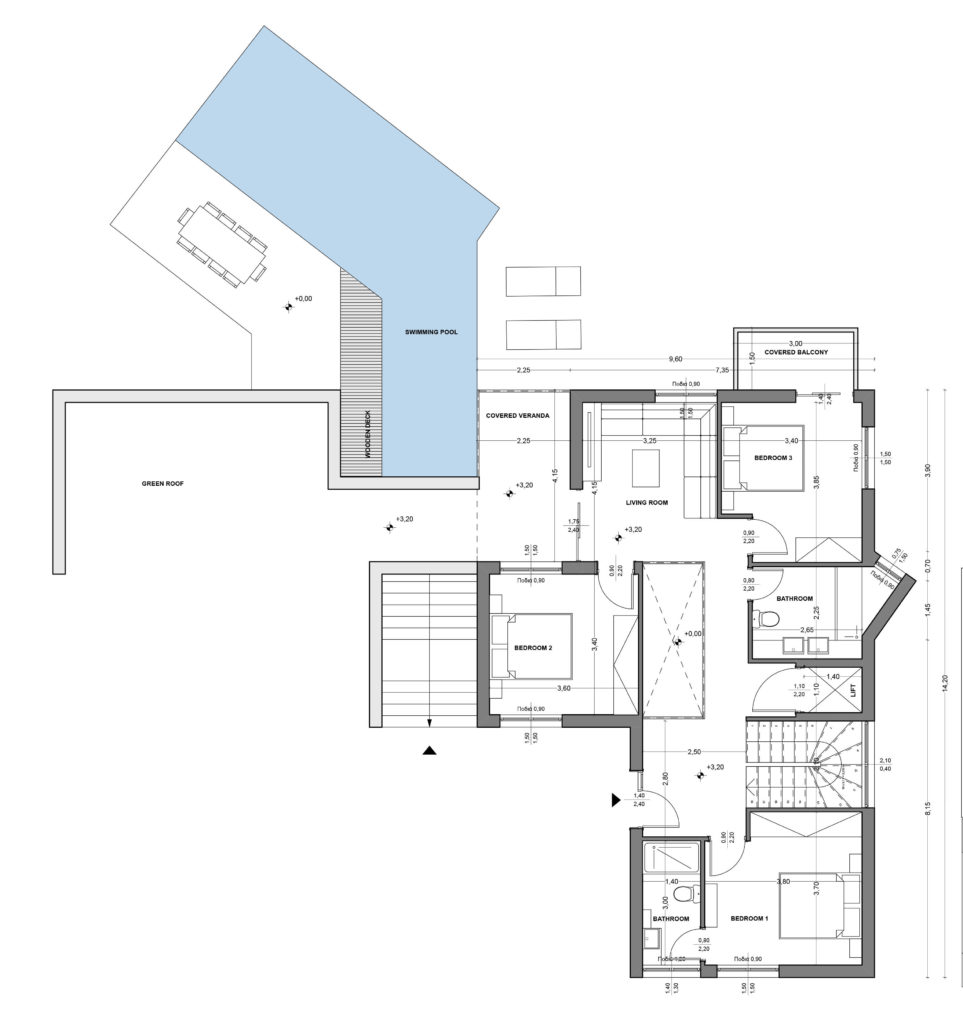
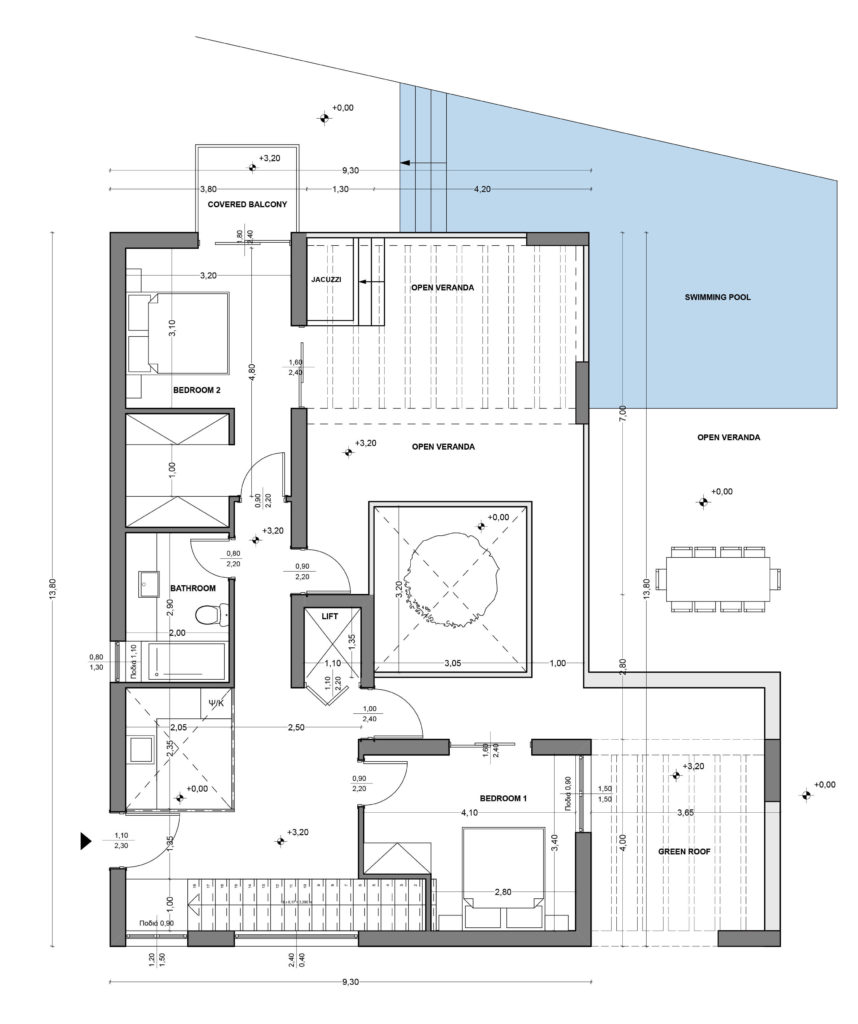
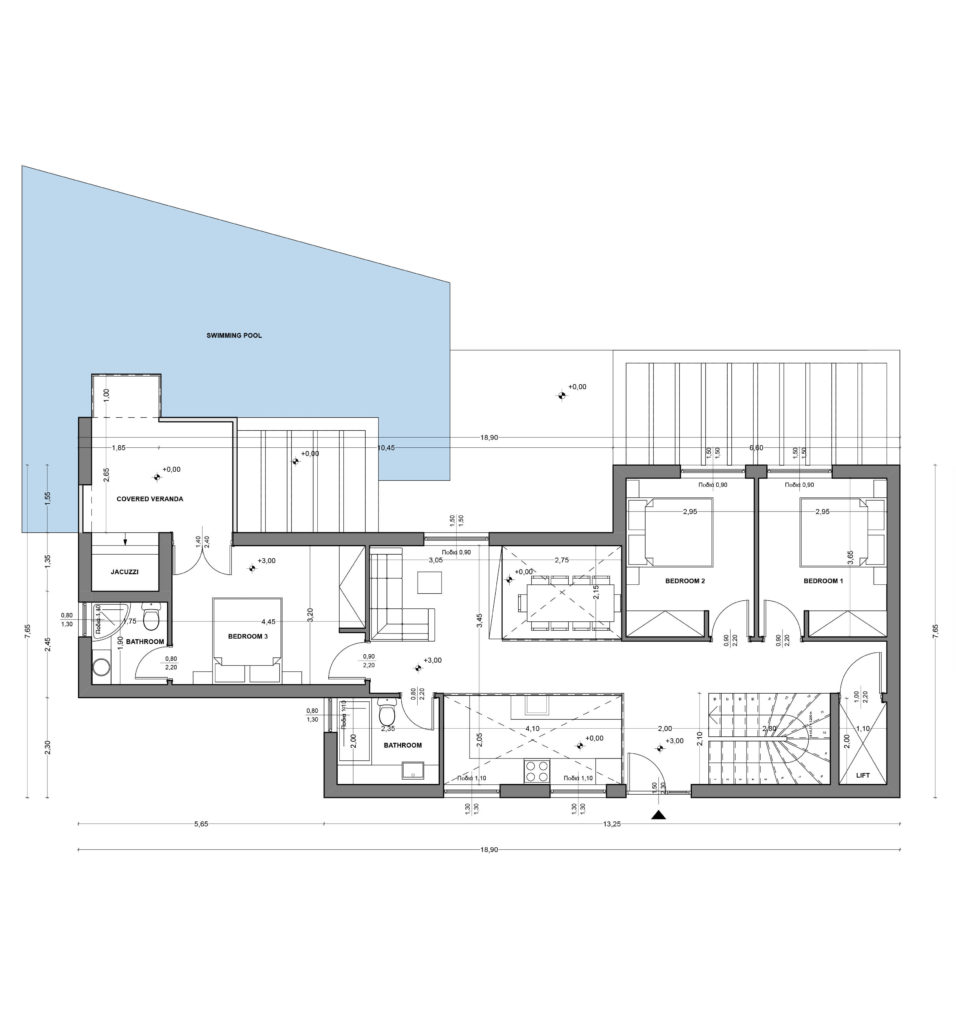
1st Floor Plan
Villa Ivi
In a Glance
- Plot size: 501m2
- Building size: 214m2
- Open Veranda Balcony: 53m2
- Covered Veranda: 22m2
- Pergola
- Swimming Pool: 43m2
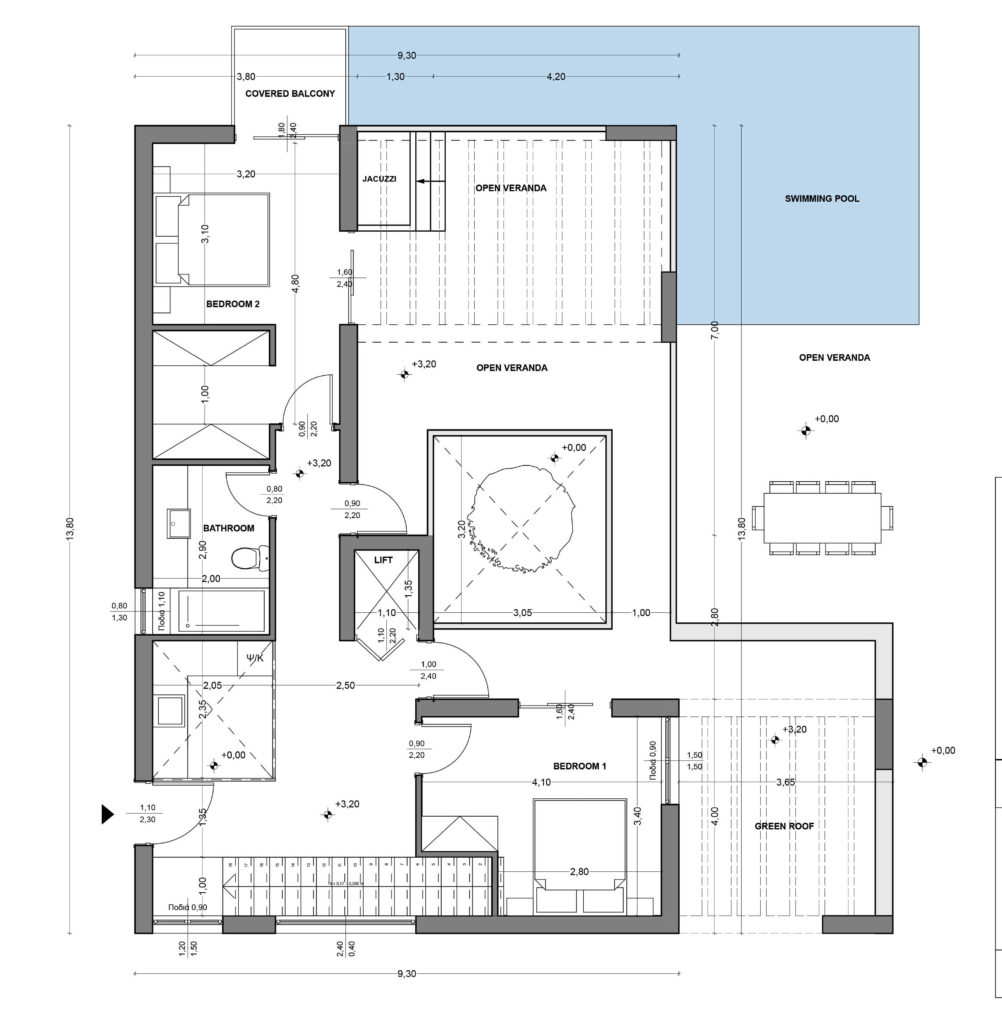
Ground Floor Plan
1st Floor Plan
Villa Niriis
In a Glance
- Plot size: 481m2
- Building size: 225m2
- Open Veranda Balcony: 61m2
- Covered Veranda: 38m2
- Pergola: 34m2
- Swimming Pool: 48m2
Ground Floor Plan
1st Floor Plan
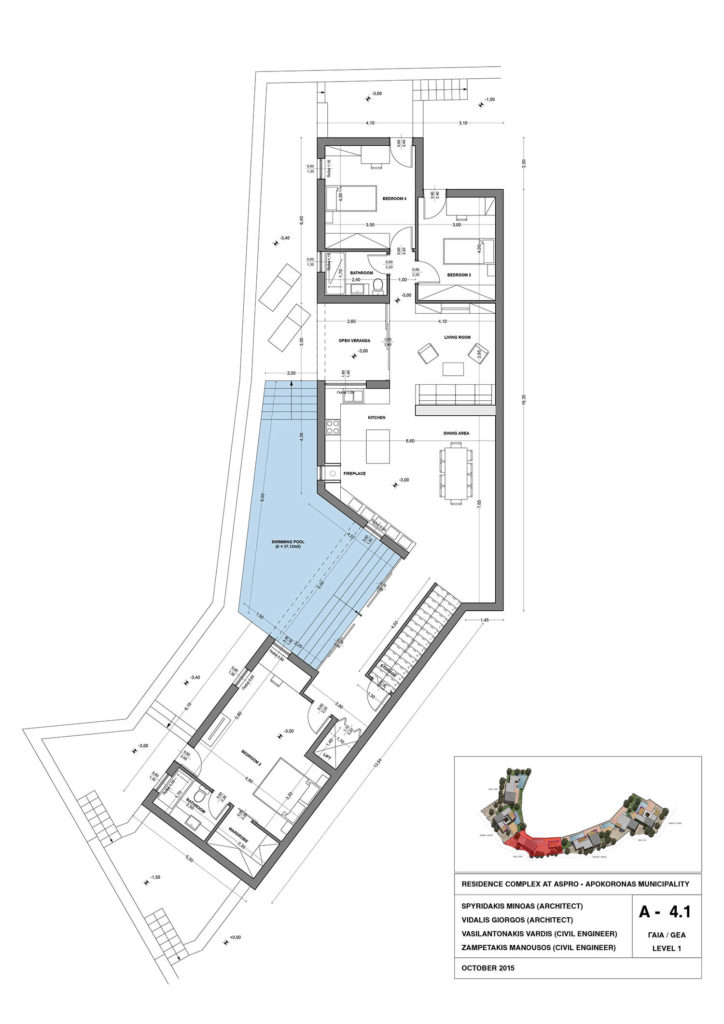
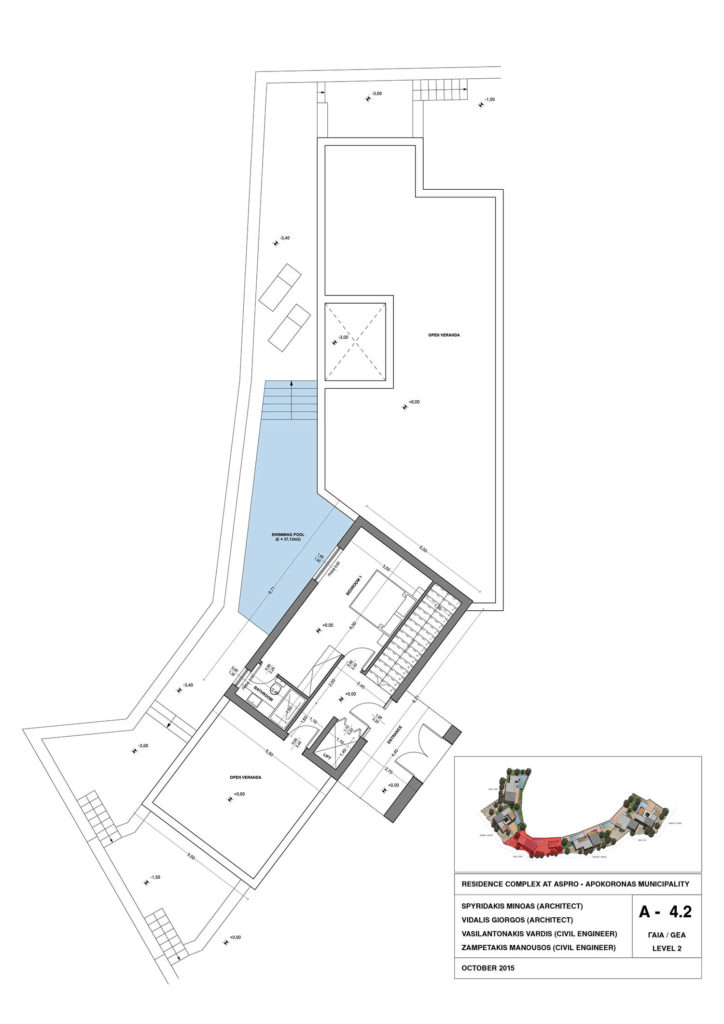
Villa Gaia
In a Glance
- Plot size: 481m2
- Building size: 215m2
- Open Veranda Balcony: 177m2
- Covered Veranda: 12m2
- Pergola: 26m2
- Swimming Pool: 45m2
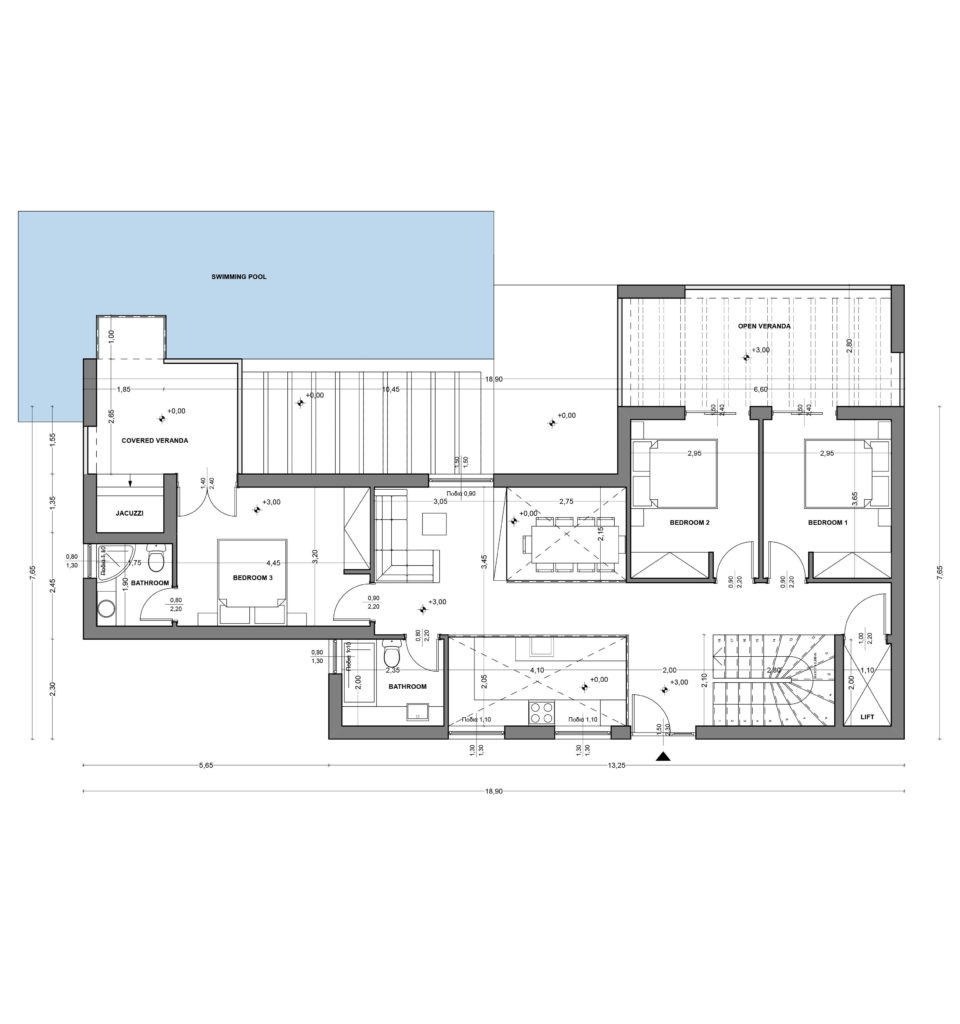
Ground Floor Plan
1st Floor Plan
Villa Dioni
In a Glance
- Plot size: 481m2
- Building size: 212m2
- Open Veranda Balcony: 102m2
- Covered Veranda
- Pergola: 45m2
- Swimming Pool: 43m2
Ground Floor Plan
1st Floor Plan
Villa Iris
In a Glance
- Plot size: 532m2
- Building size: 225m2
- Open Veranda Balcony: 61m2
- Covered Veranda: 19m2
- Pergola: 34m2
- Swimming Pool: 59m2
Ground Floor Plan
1st Floor Plan